Making sense of the kitchen triangle rule and when to ignore it
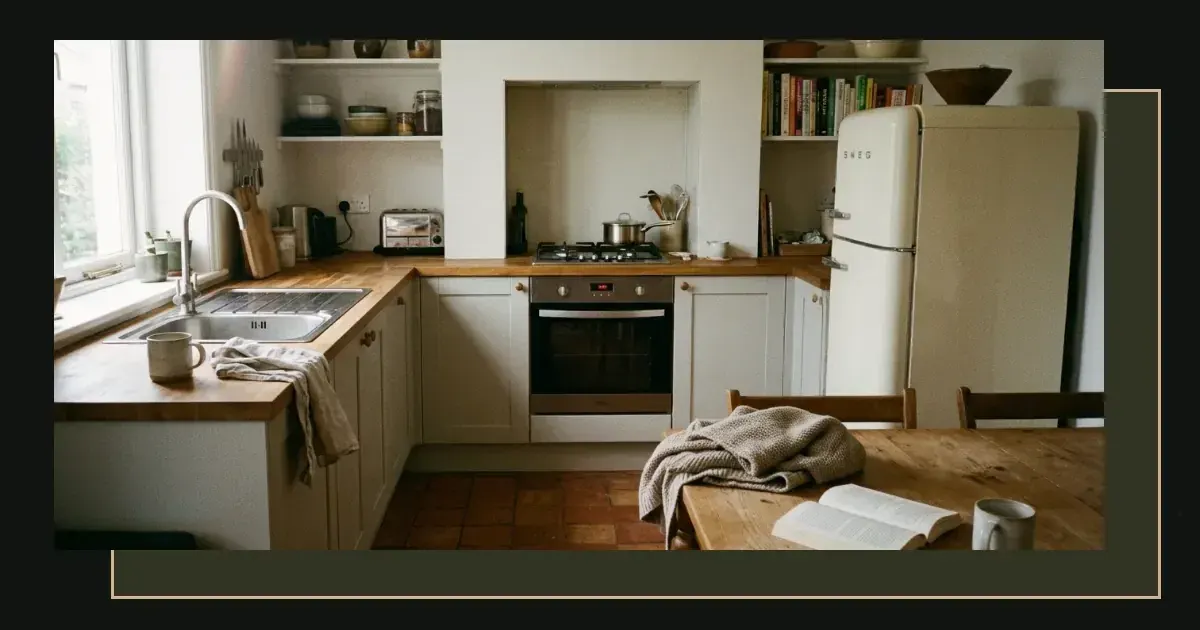 Save
The kitchen triangle is a layout principle that connects your three main work zones—cooker, sink and fridge—in a triangle shape that keeps walking to a minimum. Developed decades ago when kitchens had one cook and three distinct appliances, it still makes sense in many spaces today. Read on to understand how it works, whether your kitchen already follows it, and when breaking the rule gives you a better room. Fleur and Grey unpacks the thinking behind it and the practical choices in front of you.
Recognising the three points of the triangle
The triangle connects the cooker (or hob), the sink and the fridge because those are the three places you visit most often while preparing a meal. You take ingredients from the fridge, rinse or prep them at the sink, then cook them at the hob. The principle says that drawing imaginary lines between these three points should form a triangle, with each side measuring between one and three metres. Too close and you feel cramped; too far and you're walking laps.
Why these three zones matter most
Early kitchen planners observed that nearly every cooking task involves at least two of these zones. Boiling pasta means filling a pan at the sink then moving it to the hob. Making a salad means taking vegetables from the fridge, washing them at the sink, then perhaps returning dressing ingredients to the fridge. The fewer steps between these points, the less time you spend walking and the more energy you keep for the actual cooking.
Working out whether your layout follows the rule
Stand in your kitchen and picture three lines connecting your cooker, sink and fridge. If those lines form a triangle—any triangle, not necessarily equilateral—and none of the sides stretches beyond three metres, you're already working within the principle. Measure with a tape measure if you want precision, or simply count your steps: three or four paces per side is the comfortable range.
Kitchens that ignore the triangle often place the fridge at the far end of a galley or tuck the cooker into a corner with the sink on the opposite wall. You'll know the layout doesn't work when you find yourself retracing the same long route several times in one meal.
Placing your three zones when planning from scratch
If you're designing a new kitchen or rearranging an existing one, start by marking where your plumbing and gas or electric supply already sit. Sinks need waste pipes and water feeds, cookers need power or gas connections, and moving either can become expensive quickly. The fridge is the most flexible of the three: it needs only a plug socket, so you can position it to complete the triangle once the other two points are fixed.
Keeping pathways clear
No side of the triangle should cross a main walkway. If your kitchen opens onto a dining area or hallway, arrange the three zones so that someone walking through doesn't have to step between the cooker and the sink while you're in the middle of cooking. This keeps the cook safe and the traffic flowing.
Understanding when modern kitchens break the triangle deliberately
Open-plan living, kitchen islands and households where several people cook together have changed how many of us use the space. The triangle assumes one person working alone in a closed room, and that picture no longer fits every home. Islands often split the triangle by placing the hob or sink in the centre of the room, creating two work zones instead of three connected points. Provided each zone has what it needs close by—chopping board near the sink, utensils near the hob—the layout can still feel efficient even without a triangle.
Large kitchens sometimes replace the triangle with multiple zones: a baking station with its own counter and mixer, a coffee corner with a kettle and mugs, a breakfast bar with a toaster. Each zone works independently, and the person making coffee doesn't need to walk past the person frying eggs. In these kitchens the triangle becomes less important than making sure each zone has enough counter space and storage for its own tasks.
Recognising the layouts where the triangle makes the most difference
Small to medium-sized kitchens with one cook benefit most from the rule. Galley kitchens, L-shapes and U-shapes can all follow the triangle, and doing so often makes a small space feel more practical than trying to cram in extra storage or appliances. If your kitchen measures under four metres along its longest wall, the triangle keeps you from walking more than necessary in a room where every step counts.
| Layout type | Triangle works well | Common alternative |
|---|---|---|
| Galley | Sink and hob on one side, fridge opposite | All three on one side if the room is narrow |
| L-shape | One zone on each wall, fridge on the short return | Island with hob, breaking the triangle into zones |
| U-shape | One zone per wall, short distances between all three | Peninsular with sink, opening the U to the room |
| Island | Difficult—island usually holds one zone, breaking the triangle | Two zones on the island, perimeter holds storage |
Adjusting an existing kitchen without major building work
If your triangle feels wrong but you're not ready to replace the whole kitchen, small changes can still help. Moving the fridge is often the easiest fix: it needs only a socket, so relocating it to shorten one side of the triangle might mean nothing more than a longer lead and a drill. Swapping upper and lower cabinets to store your most-used items closer to where you actually use them also reduces walking, even if the three zones stay where they are.
Adding a small trolley or a fold-down counter between two zones that sit too far apart gives you a landing spot for ingredients or hot pans, breaking a long walk into two shorter ones. It won't create a triangle, but it can make a badly planned layout more comfortable to work in.
Applying the principle without following it to the letter
- Identify your three most-used zones—they might not be the textbook cooker, sink and fridge if you rarely cook but often make sandwiches or heat ready meals.
- Check the distances by counting steps or using a tape measure; anything over four paces per leg usually means too much walking.
- Test the layout by making a simple meal and noticing where you retrace your steps or wish something were closer.
- Move the fridge first if one side of the triangle feels too long and the fridge is the easiest appliance to relocate.
- Accept that the rule is a guide, not a building regulation—if your kitchen works for you as it is, the triangle has done its job even if the measurements don't match the textbook.
Considering who else uses the kitchen
Households where two people cook together often find the triangle too restrictive. One cook working at the hob while another preps at the sink means both people need clear access to the fridge, and a strict triangle can force them to cross paths constantly. Kitchens designed for shared cooking often place a second sink or a large island in the centre, creating two overlapping triangles or abandoning the concept altogether in favour of parallel work zones.
If children help with meals or someone in the household uses a wheelchair, the triangle might need wider paths or lower counters that change where each zone can sit. The principle still holds—keep your main tasks close together—but the exact layout bends to fit the people who actually use the room.
Balancing the triangle with storage and aesthetics
Following the rule doesn't mean sacrificing storage or style. Upper cabinets, open shelving and drawer units can all fit around the three zones without stretching the distances between them. The triangle governs the positions of the cooker, sink and fridge; everything else arranges itself to suit. If you want a larder cupboard or a tall wine rack, place it outside the triangle where it won't interrupt your workflow.
Aesthetics matter too. A kitchen that follows the triangle perfectly but feels dark or cluttered won't be a pleasant place to cook. Natural light, a colour scheme you enjoy and enough clear counter space often contribute more to how the room feels than whether the fridge sits exactly two and a half metres from the sink. For more ideas on keeping your home looking fresh without a full redecoration, read our guide to restoring skirting boards in three steps.
Deciding whether to follow the triangle in your next kitchen
Use the rule as a starting point, not a mandate. If your household, your cooking habits and your available space all align with the principle, following it will likely give you a kitchen that feels efficient and comfortable. If your space is large, if several people cook at once, or if you're adding an island that naturally breaks the triangle, treat the principle as one consideration among many rather than the single most important one.
The best kitchen layout is the one that matches how you actually live. Sketch a few options, walk through them in your mind, and trust your instincts about which arrangement will make preparing meals easier and more enjoyable. If you're tackling other home improvements alongside your kitchen plans, measuring for curtains in four steps might help you finish the room with window treatments that fit properly the first time.
Download PDF: Kitchen Triangle Planning Checklist PDF, 28 KB
Further reading
Frequently asked questions
What is the kitchen triangle rule and why does it matter when planning a layout?
The kitchen triangle connects your cooker, sink and fridge in a triangle shape with sides between one and three metres. It matters because these are the three zones you visit most while cooking, and keeping them close together reduces unnecessary walking and makes meal preparation quicker and less tiring.
How do I measure the kitchen work triangle in my existing kitchen to see if it's efficient?
Stand in your kitchen and imagine three lines connecting your cooker, sink and fridge. Measure each line with a tape measure or count your steps—three to four paces per side is comfortable. If any side stretches beyond three metres or the three points don't form a triangle at all, your layout might be making you walk more than necessary.
Can a kitchen with an island still follow the triangle principle or does the island always break it?
An island usually breaks the classic triangle by placing one zone—often the hob or sink—in the centre of the room. That's not necessarily a problem; many island kitchens replace the triangle with separate work zones that each have what they need close by, and they can feel just as efficient if planned well.