Long Narrow Room Furniture Layout: Four Zoning Moves That Work
 Save
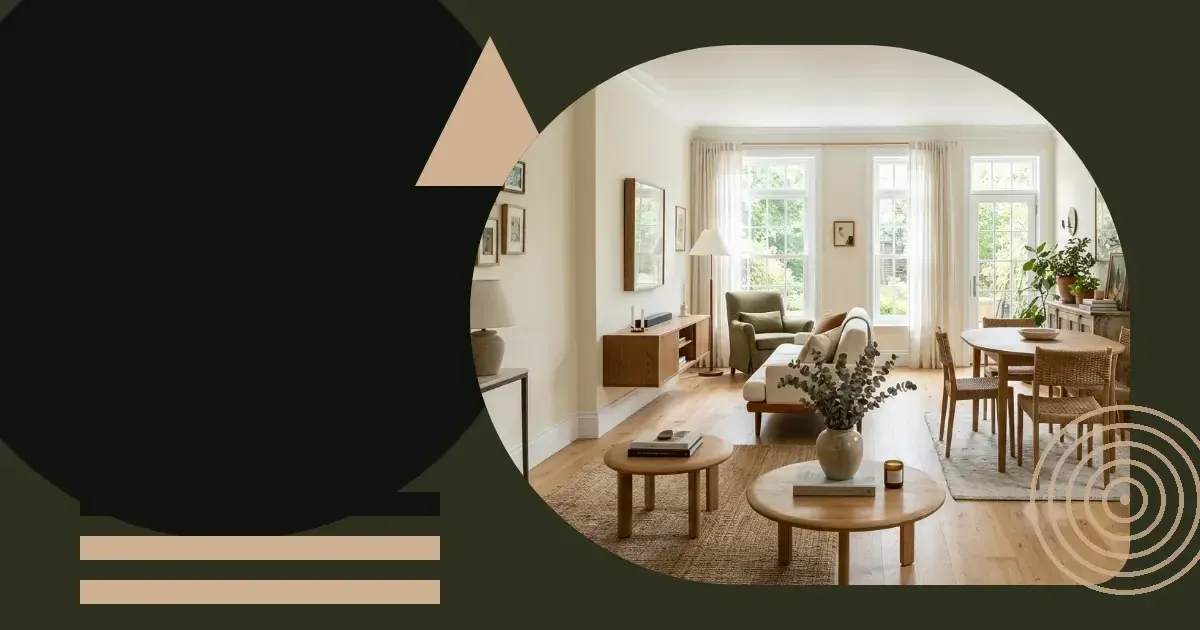
The trick to arranging furniture in a long narrow room is to stop treating it as one space and start treating it as several. A single run of furniture pushed against the walls only makes the room feel like a corridor you walk through rather than a room you sit in. Fleur and Grey has put together the moves that actually break up that corridor effect, room by room.
Why long narrow rooms feel like corridors
A narrow room reads as a passage when every piece of furniture lines up along the long walls facing each other, leaving a single straight path from one end to the other. Your eye travels the length of the room in one glance, and nothing stops it. The fix isn't a smaller sofa or a bigger rug on its own: it's breaking that one long sightline into shorter, more deliberate ones.
Furniture placed across the width of the room, even partially, interrupts that sightline and makes the proportions feel less extreme. This is the single idea behind every layout suggestion that follows.
Split the room into zones by function first
Before moving a single chair, decide what the room needs to do. A long living-cum-dining room, for example, is really two rooms sharing a floor: a seating zone and an eating zone, each with its own furniture and its own sense of where it ends.
- Walk the room and mark, even mentally, where one activity should stop and the next begin
- Give each zone its own light source, whether a lamp, a pendant or a wall light
- Let a rug mark the floor of one zone without running the full length of the room
Once the zones exist on paper, or in your head, the furniture has somewhere specific to go rather than just "along the wall".
Use furniture itself as the divider
A sofa placed with its back to the walking path, rather than against a wall, does two jobs at once: it seats people and it marks the edge of a zone. A console table behind it adds a shelf for lamps or books without blocking the route past. This works best in rooms wide enough that a person can still pass behind the sofa without squeezing.
Rugs that define rather than decorate
In a narrow room, a rug's job is less about colour and more about geography: it tells the eye where the sitting area ends. A rug placed under just the seating furniture, rather than stretching towards the far wall, pulls that zone together and visually shortens the room. If you're also dealing with a rug that won't stay put on a hard floor, our piece on keeping rugs flat on wooden floors covers the practical fixes.
Angle furniture across the width, not along the length
The single most useful change in a long thin room layout is turning furniture to face across the short dimension instead of the long one. Two armchairs facing each other across the width of the room, rather than both facing down its length, immediately shorten how long the space feels.
This sounds counterintuitive in a tight room, because angling furniture seems to eat up floor space. In practice it does the opposite: it stops your eye reading the room as one long strip and gives it a shape to rest on instead.
Give the room more than one focal point
A rectangular living room with only one focal point, usually a television at the far end, reinforces the corridor feeling because every piece of furniture ends up facing the same direction, pointing the eye straight down the room. Adding a second focal point roughly halfway along, such as a fireplace, a bookcase or even a well-placed piece of art, gives furniture a reason to face a different way.
Where the room genuinely has an awkward dead zone at one end rather than a second natural focal point, it's worth reading our guide on making an awkward living room corner earn its keep, since the same thinking applies to the far end of a long room.
Choose furniture scaled to the width, not the length
It's tempting to fill a long room with long furniture: a full-length sofa, a long sideboard, a runner rug stretching wall to wall. All of this emphasises the exact proportion you're trying to soften. Furniture scaled to the room's width instead, even if that means two smaller sofas or a round table rather than a long rectangular one, breaks the room's length into readable sections.
| Layout choice | Effect in a long narrow room | Best used for |
|---|---|---|
| Furniture lined along both long walls | Reinforces the corridor feel | Hallways and rooms used only for passing through |
| Furniture angled across the width | Shortens the perceived length | Living rooms and bedrooms used for sitting or relaxing |
| Furniture grouped around a central zone | Creates a destination partway down the room | Open-plan living and dining spaces |
| Freestanding divider or shelving unit | Splits one long room into two readable ones | Rooms doing two jobs, such as a home office and spare bedroom |
Handle the walls and windows with the same logic
Colour and light follow the same rule as furniture: anything that draws the eye straight down the room makes it feel longer, and anything that interrupts that line makes it feel more balanced. A feature wall at the short end of the room, rather than on one of the long sides, pulls the eye across rather than along. If the room has a run of windows on one long wall, curtains hung wide and high help the proportions rather than fighting them; our guide on hanging curtains to lift a low ceiling covers the same principle applied to height instead of length.
Lighting as a zoning tool
A single central light down the middle of a long room lights the whole space evenly and flattens the sense of zones. Table lamps or wall lights positioned within each zone, left on low in the evening, do more to signal "this is the sitting area" or "this is the reading corner" than any amount of floor planning alone.
What to do this week
None of this needs a van full of new furniture. Start with what's already in the room.
- Walk the room and decide, out loud if it helps, where one zone should end and the next begin
- Turn one sofa or chair so it faces across the width rather than down the length
- Move a rug so it sits under one seating group instead of running the room's full length
- Swap a single central light for two lamps placed in different zones
A simple plan for testing the layout
- Measure the room's width at its narrowest point, including any radiators or skirting that eat into the space
- Mark out two or three zones based on how the room is actually used, not how it looks on paper
- Choose one anchor piece per zone, such as a sofa, a desk or a dining table
- Turn the anchor pieces to face across the room rather than down it wherever the width allows
- Add a rug and a light source to each zone before worrying about anything decorative
- Stand at the doorway and check whether the room now reads as sections rather than a single strip
This is the same zone-first thinking used in kitchen planning, where the kitchen triangle rule groups the sink, hob and fridge rather than lining them up along one wall.
#Living room #Storage solutions
Download PDF: Long Narrow Room Layout Checklist PDF, 29 KB
Further reading
Frequently asked questions
Can a narrow room ever feel balanced without knocking through a wall?
Yes. Zoning the furniture, angling key pieces across the width and giving the room more than one focal point all change how the proportions read, without any structural work.
How do you stop a rectangular living room feeling like two separate rooms badly joined together?
Keep one element consistent across both zones, such as the flooring, the curtain style or a repeated accent colour. The zones can still be visually distinct in furniture and lighting while feeling part of the same room.
What furniture works best in a narrow room with a chimney breast or alcove partway along one wall?
Use that alcove as the natural dividing point between two zones rather than working around it. A chimney breast partway down a long wall is often the easiest place to put a second focal point, such as a fireplace or shelving.