Arrange your room with too many doors without blocking the flow
 Save
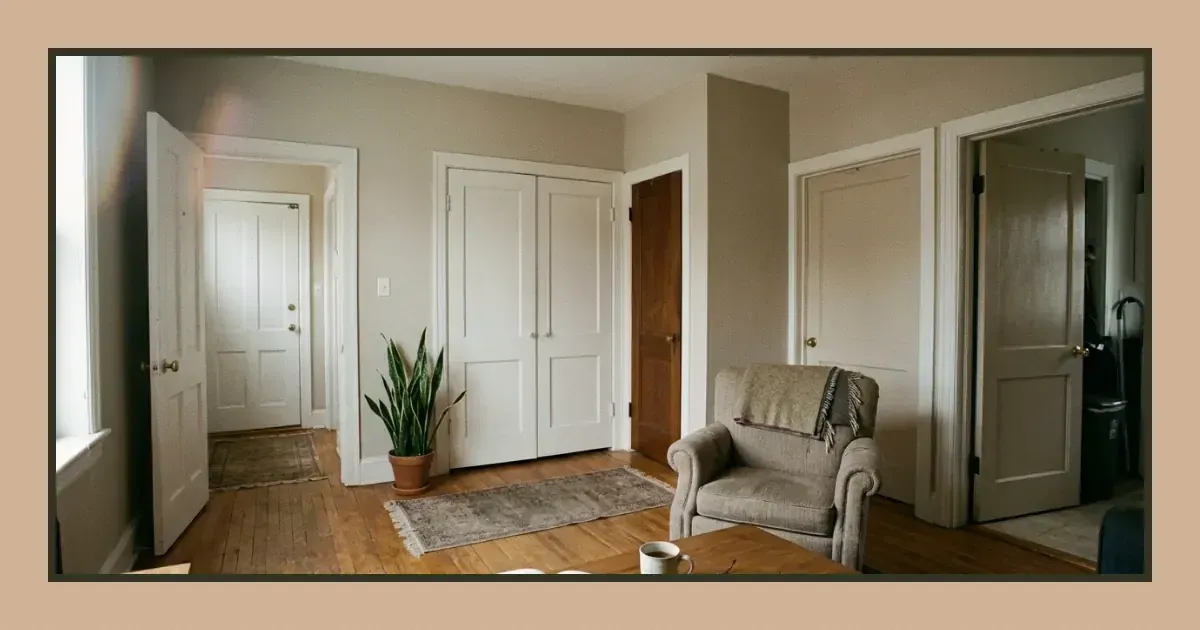
A room with too many doors leaves you short on solid wall space and forces you to plan around traffic routes you cannot ignore. The furniture must sit where it does not obstruct doorways, which often means the sofa ends up marooned in the middle or pressed against the one unbroken wall. Fleur and Grey walks you through placement strategies that preserve flow, claim the wall space you do have and turn an awkward layout into a room that works.
Map your traffic routes first
Stand in each doorway and trace the path people naturally take to reach the next one. The shortest line between two doors becomes a traffic route whether you plan for it or not. Mark these lines mentally or on paper before you place a single piece of furniture.
Furniture that sits across a route will be walked around, nudged out of place or knocked into. A coffee table in the direct path between the kitchen door and the hallway becomes an obstacle course. Keep the main routes clear and treat them as fixed elements of the layout, not spaces you can reclaim.
Identify the doors you actually use
Not every door sees the same traffic. A door to a cupboard or a utility room that opens once a day does not shape the layout the way a living room entrance does. Count how often each door opens across a week, and which ones stay shut most of the time.
A rarely used door can be treated as ordinary wall space for furniture placement, as long as nothing permanently blocks access. A low bookcase or a side table can sit near it without causing problems. A heavy wardrobe or a fitted unit cannot.
Claim the wall space between doorways
The stretches of wall between doors become your anchors. Measure each section and match furniture to the dimensions rather than forcing a piece into a gap that is too narrow. A bookcase or a console table that fits neatly between two doorframes looks deliberate and makes the most of the space.
Taller pieces work better than long ones when wall space is broken up. A narrow shelving unit or a tall cabinet uses height instead of width, leaving the floor clear for traffic and making the room feel less cramped.
Use corners without creating pinch points
Corners where two walls meet near doorways can hold small pieces that do not intrude into the flow. A corner shelf, a plant stand or a slim chair turns dead space into something useful. Avoid deep furniture in these spots — anything that juts out will narrow the passage and catch people as they move through.
Float furniture away from the walls
Pushing everything against the walls feels instinctive when wall space is scarce, but floating a sofa or a chair a foot or two away from the wall can define zones without blocking doors. The gap behind the furniture becomes a traffic route that keeps the centre of the room open.
This approach works particularly well in a living room with multiple entry points. A sofa placed perpendicular to the longest wall creates a seating area that does not rely on wall space, and the back of the sofa becomes a subtle boundary between the sitting area and the circulation zone.
Anchor floating pieces with rugs
Furniture that sits away from walls needs visual weight to avoid looking adrift. A rug beneath a sofa and chairs ties the group together and signals that the arrangement is intentional. The rug should be large enough that the front legs of each piece sit on it, creating a cohesive zone.
If your rug edges tend to curl, five methods that work will flatten them and keep the layout tidy.
Choose furniture that does not demand wall support
- Replace a three-seater sofa with a two-seater and an armchair. The smaller pieces give you more placement options and can be angled to face each other without needing a wall behind them.
- Swap a large bookcase for a freestanding shelving unit that looks finished from all sides. It can sit perpendicular to a wall or float in the room without exposing an unfinished back.
- Use a console table instead of a sideboard. Consoles are shallow enough to sit between doorways or behind a sofa without blocking access, and many are designed to be seen from both sides.
- Pick armchairs and occasional chairs that look deliberate when placed at an angle. A chair that faces into the room rather than sitting square against a wall makes better use of awkward spaces near doorways.
Work with the doors, not against them
Doors that swing inward take up floor space when they open. Measure the arc each door travels and keep that zone clear of furniture legs, rugs that will catch underneath and anything tall enough to be hit by the door handle. A door that cannot open fully becomes a nuisance every time someone uses it.
Doors that open outward give you more floor space inside the room but can block access to furniture on the other side. If a door swings out into a hallway or landing, make sure it does not hit anyone passing through or obstruct another doorway. When dressing windows near doors that open inwards, curtain and blind options will keep the swing clear.
Consider which way the doors swing
Reversing the swing of a door is straightforward if the frame and the adjacent wall allow it. A door that currently swings into a tight corner might work better opening the other way, freeing up wall space for a piece of furniture. This is a job for a carpenter or a confident DIYer with the right tools, and it is worth doing if the change unlocks a layout that otherwise would not fit.
Compare your furniture placement options
| Approach | Best for | Watch out for |
|---|---|---|
| Wall-hugging | Small rooms where floating furniture would crowd the centre | Limited options if doors break up every wall |
| Floating pieces | Larger rooms with space to create zones | Furniture can look lost without rugs and lighting to anchor it |
| Angled placement | Rooms where doors sit in corners, leaving diagonal space | Takes more floor area than parallel placement |
| Modular and movable | Rooms where traffic patterns change or doors open rarely | Pieces must be light enough to shift without strain |
Layer lighting to reduce reliance on walls
A room with many doors often lacks space for table lamps on side tables pushed against walls. Floor lamps, pendant lights and ceiling-mounted fittings do not need wall space and can be positioned to light seating areas, reading corners and pathways without competing for the limited stretches of wall you have left.
Uplighters tucked into corners or behind furniture throw light onto the ceiling and make the room feel larger without taking up surface space. Task lighting can sit on a floating console or a low bookcase, providing focused light where you need it. If the room lacks natural light altogether, five lighting layers will bring it to life.
Use lighting to define zones
In a room with multiple entry points, lighting helps separate the functional traffic areas from the parts of the room where people sit or work. A floor lamp beside a chair signals a reading zone; a pendant over a small table marks a dining or workspace. The light creates boundaries without needing walls or furniture to block the flow.
Accept the compromises and commit to a layout
A room with too many doors will never offer the same furniture options as a room with one entrance and three solid walls. Some pieces will not fit. Some arrangements will not work. Trying to force a layout that the room cannot support leads to constant rearranging and frustration.
Choose a layout that keeps the main traffic routes clear, uses the wall space you have and makes the room comfortable to spend time in. Once the furniture is in place, leave it there long enough to see whether the flow works in practice. If people keep sidestepping a chair or brushing past a table, move it. If they do not, the layout is doing its job.
Revisit the arrangement when your needs change
A layout that works now might stop working when you add a new piece of furniture, change how you use the room or find that a door you thought was rarely used is now opening several times a day. Layouts are not permanent. If the room stops functioning, map the traffic routes again and adjust the furniture to match the new pattern.
When a radiator under a window limits where you can place seating, arranging furniture without blocking the heat will give you more options that keep the room warm and the layout practical.
#Small rooms #Open plan #Storage solutions #Decluttering
Download PDF: Arranging a Room With Multiple Doors PDF, 29 KB
Frequently asked questions
How do you arrange furniture in a room with multiple doorways?
Map the traffic routes between doors first, then place furniture in the spaces that do not obstruct the flow. Use the wall sections between doorways for taller pieces, and consider floating a sofa or chairs away from the walls to create zones without blocking access.
Can you put furniture in front of a door that is rarely used?
Low furniture such as a bookcase or a side table can sit near a rarely used door without causing problems, as long as access is not permanently blocked. Avoid placing heavy or fitted pieces that cannot be moved quickly if the door needs to be opened.
What type of furniture works best in a room with awkward door placement?
Smaller, modular pieces that do not rely on wall support work better than large items that need to be pushed against a wall. Two-seater sofas, freestanding shelving, console tables and armchairs that look finished from all sides give you more placement flexibility.